
100 Keyes, 1926 - 2026
SIGN UP Login/Register
21669 Town Place Drive, Boca Raton, FL 33433 Photo
New - 16 Hours Ago
21669 Town Place Drive, Boca Raton, FL 33433 Photo
New - 16 Hours Ago

1 Total Photos [Click to View All]

21669 Town Place Drive Boca Raton, FL 33433
$1,280,000
  • Beds
    5
  • Baths
    3 full
  • Total Square Feet
    3,430
  • Lot Size
    0.15 acre(s)

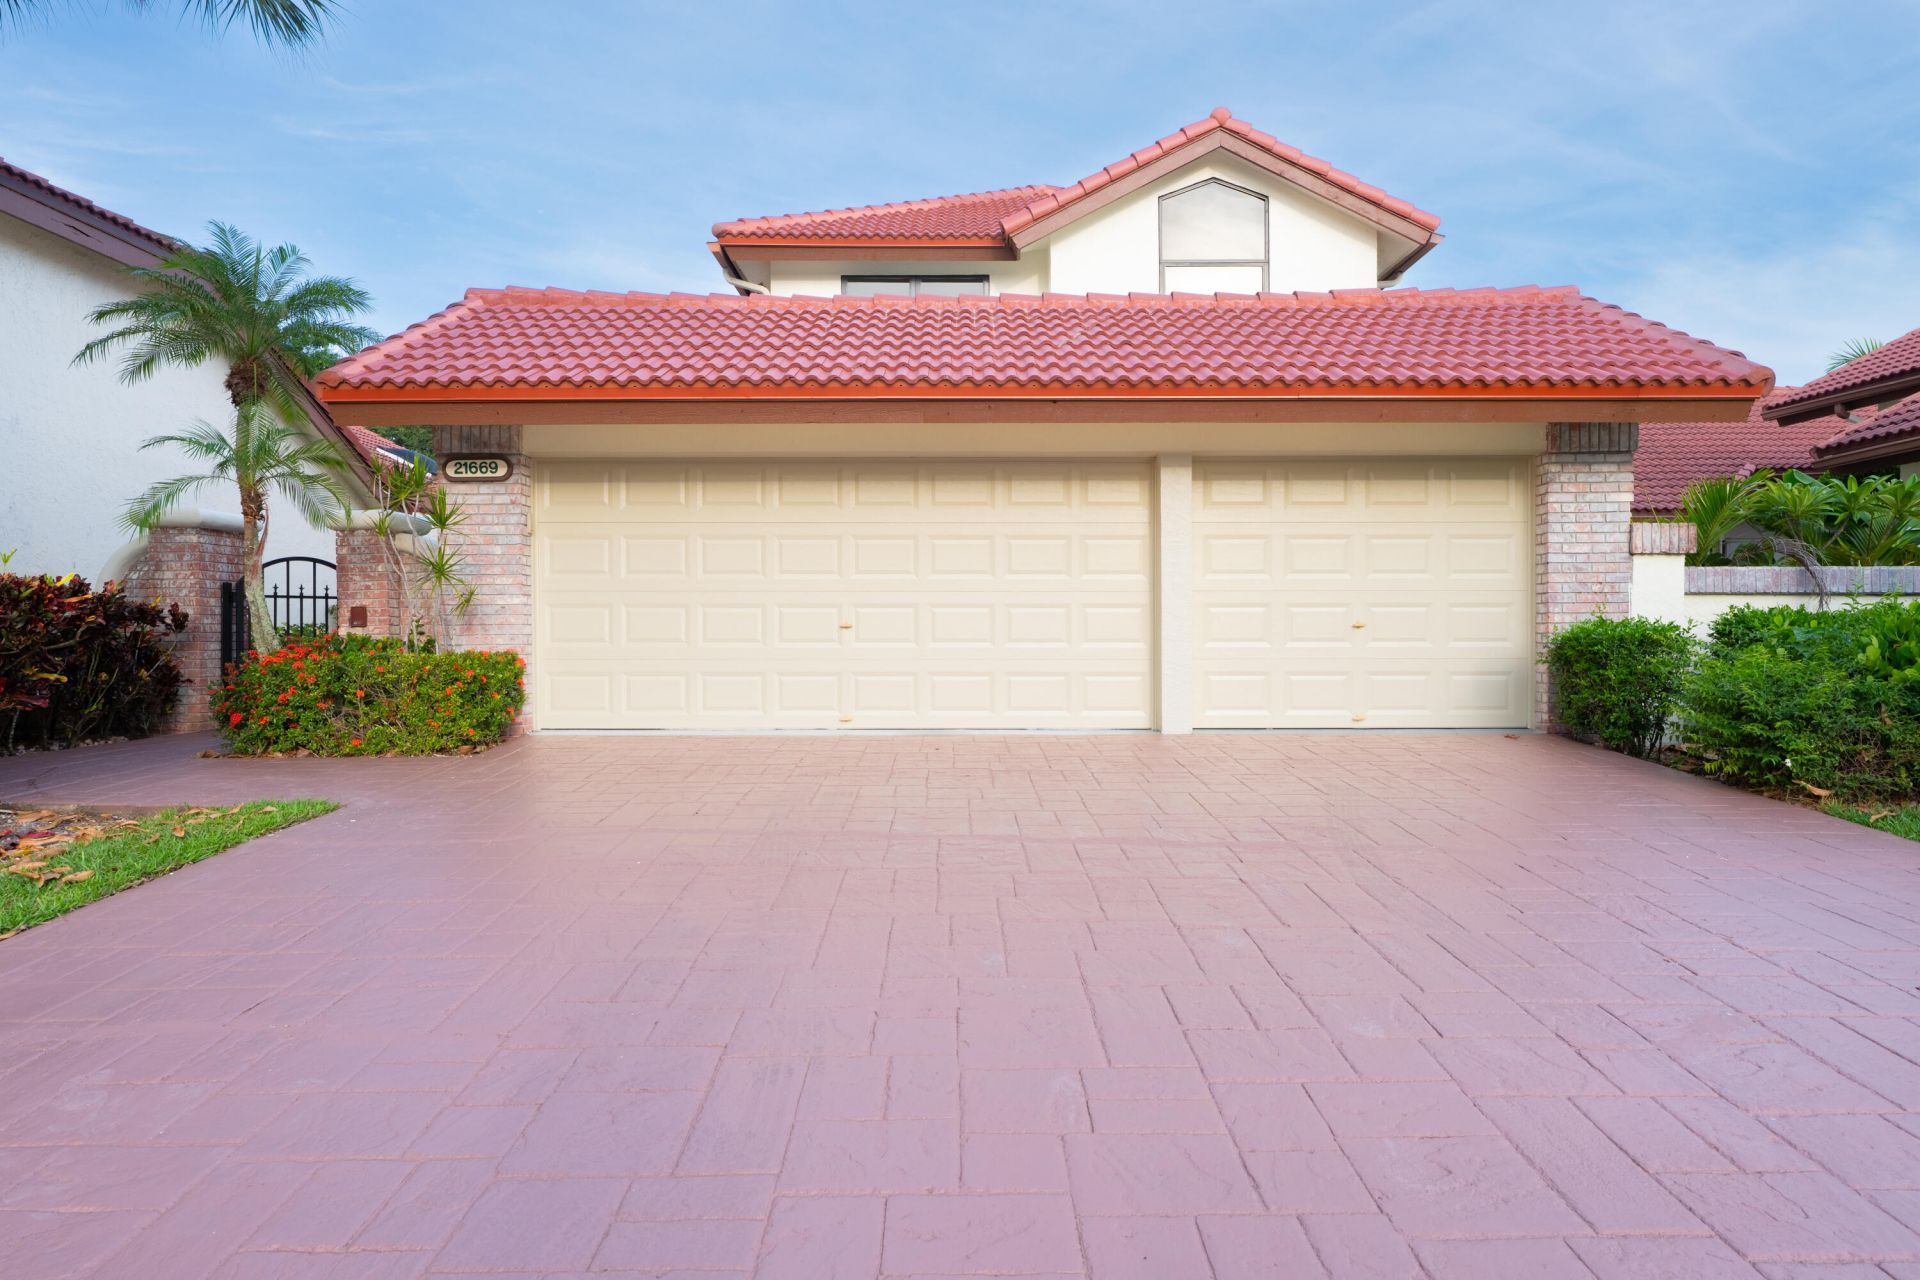
Situated in the heart of Boca Raton, this beautifully fully renovated 5-bedroom, 3-bath, 3-car garage Dominica model in desirable Town Place Club Villas is truly move-in ready. Major upgrades include a brand-new roof and impact windows doors. Brand-new 48x48 imported porcelain tile throughout the first floor, new premium wood flooring throughout the second floor, a fully renovated kitchen with ample storage space, three elegantly renovated bathrooms, hurricane-rated garage doors, fresh exterior ...

View More

Property Summary

MLS Number: B26059199
Status: Active
Subdivision: TOWN PLACE CLUB VILLAS
County: Palm Beach
Bedrooms: 5
Total Square Feet: 3,430
Price Per Sq. Ft.: $373
New Constuction: No
Waterfront: No
Property Type: Residential - Single Family
Cooling: Central Air, Electric
Garage: 3 car attached
Heating: Central, Electric
Lot Size: 0.15 Acres
Roof Type: Spanish Tile
Stories: 2.0
Year Built: 1984
Taxes: $9,378
Association Fee Includes: Maintenance Grounds, Common Areas
HOA Fee: $580/ Monthly

Featured Amenities

Bar
High Ceilings
Kitchen Island
Pantry
Walk-In Closet(s)
Pool

Property Details

Appliances: Dryer, Disposal, Dishwasher, Electric Range, Refrigerator, Washer
Exterior: Stucco, CBS
Fencing: Back Yard
Fireplace: Electric
Flooring: Tile, Vinyl
Furnished: Unfurnished
Laundry: Laundry Room, Main Level
Lot: Zero Lot Line
Parcel#: 06424723140000170
Parking: Garage, Attached Garage
Parking Notes: Garage, Attached Garage
Patio/Porch: Patio - Open, Patio
Pets Allowed: Yes, Breed Restrictions, Number Limit
Restrictions: Buyer Approval Required, Lease Restrictions
Security: Gated with Guard
Sewer: Public Sewer
SQFT Living: 2704
Structure Type: House
Total Rooms: 9
Utilities: Electricity Connected, Water Connected
Water: Public
Waterfront Features: None
Windows: Storm Window(s), Skylight(s)
Construction: Stucco,CBS

Room Sizes

Living Room: 20 X 20 Level Main
Kitchen: 14 X 22 Level Main
Family Room: 9 X 13 Level Main
Dining Room: 12 X 13 Level Main
Bedroom 2: 10 X 14 Level Main
Primary Bedroom: 14 X 18 Level Upper
Bedroom 3: 11 X 13 Level Upper
Bedroom 4: 13 X 11 Level Upper
Bedroom 5: 10 X 12 Level Upper

Local Schools

High School: Spanish River
Middle School: Omni
Elementary School: Verde K-8

Neighborhood Information

Neighborhood Map

Neighborhood Hero

Neighborhood Highlights

Neighborhood Characteristics

Neighborhood Market Trend

Neighborhood Schools

Courtesy of

Agency Name: Dalton Wade Inc
Agent Name: Feng Qian
Agency Phone: 888-668-8283

agent picture

Presented by

Agent Name: Sera Sanchez
Agent Phone: 239.658.4917
Agency Title: The Keyes Company
Request Info

IDX logo

Sera Sanchez
keyes.com
Agent Cell:
239.658.4917
Office Phone:
239.658.4917

Mortgage Calculator

%
years/fixed
yearly
yearly (est.)

Estimated Payment

$ 7,439.81 Principal & Interest $6,284.98 Property Tax $781.50 Homeowner's Insurance $373.33
Mortgage Logo

Login to My Keyes Account

Pixel